

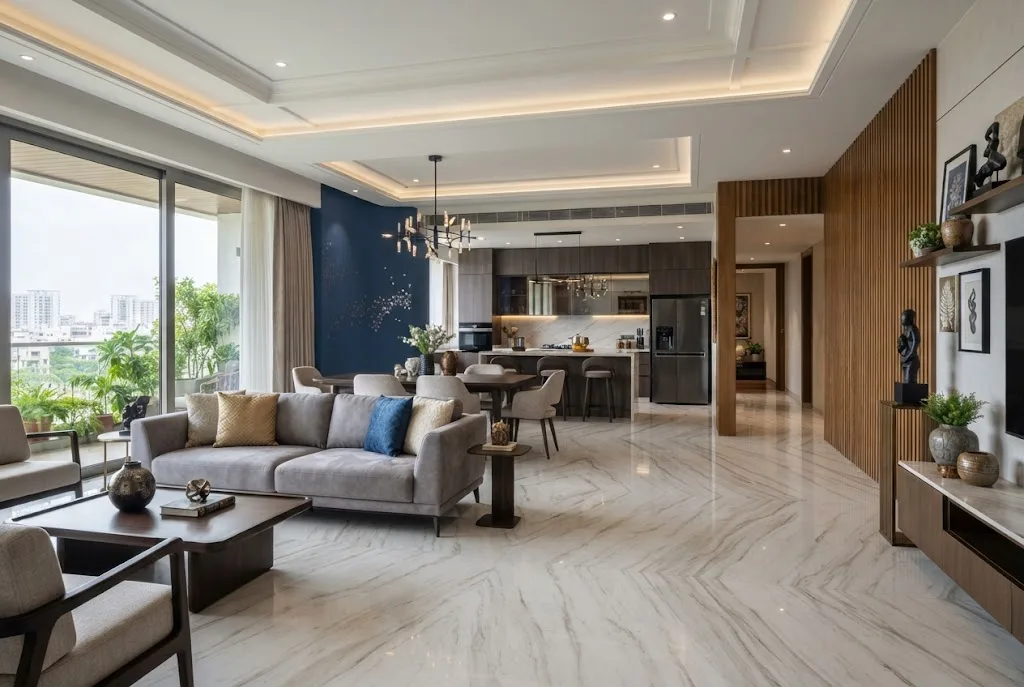
Orabella is a thoughtfully designed home that demonstrates how intelligent spatial planning, refined materials, and a strong sense of continuity can transform an existing residence. Designed by AB Design for a growing family in Kolkata, the project was created from the need to expand an existing home while providing greater flexibility for the family’s evolving lifestyle.
The clients had outgrown their original residence. With two sons, one already married and the other soon to be, the family needed additional bedrooms, work areas, shared spaces, and private zones. Their solution was to purchase the adjoining apartment and combine the two independent units into one expansive home.
The resulting residence accommodates five fully functional en suite bedrooms, a study, utility area, powder room, den, and a generous open-plan living and dining area centred around a spacious kitchen. Throughout the home, a carefully coordinated marble floor design helps establish visual continuity while different materials, textures, colours, and finishes create individual character within each room.
A Home Designed Around Changing Family Needs
The central idea behind Orabella was not simply to make the residence larger, but to make the additional space feel intentional and cohesive. Combining two apartments naturally presented architectural and planning challenges, including separate entrances, existing structural elements, and limitations imposed by the building.
Rather than attempting to hide every trace of the original configuration, the design embraces some of these constraints and incorporates them into the overall aesthetic. The result is a home that feels connected from one area to another while still giving different spaces their own identity.
This approach is particularly relevant when considering larger residential renovations or property improvements, where existing structures often determine what can and cannot be changed. Thoughtful planning can make a major difference in achieving a functional result without compromising the character of the property.
Integrating Diverse Materials Into a Minimalist Interior
Orabella follows a minimalist design language but avoids making the interiors feel plain. A combination of stone, marble, wood, metal, textured surfaces, textiles, and decorative finishes introduces depth throughout the residence.
On entering the home, residents and guests move into a linear living and dining zone designed to accommodate both everyday family activities and larger social gatherings. The restrained architectural background allows carefully selected materials and furniture elements to become focal points.
The marble flooring plays an important role in this composition. Its light appearance contributes to the sense of openness while helping different functional areas read as part of the same home.
Flexible Spaces With a Sliding Partition
One of the home’s most practical features is the den, which is separated from the main area using a sliding partition. This allows the space to remain open when the family wants greater visual connectivity or to become more private when required.
This type of adaptable planning is particularly useful in contemporary homes, where the same room may need to serve different purposes throughout the day. A flexible partition can provide privacy without permanently dividing the floor plan.
A discreet powder room has also been positioned close to the dining area, making it easily accessible to guests without interfering with the more private parts of the residence.
A Dramatic Living Area With Blue Veneer
The living area introduces one of the home’s strongest visual moments through the use of blue-dyed veneer with mother-of-pearl inlay. Positioned behind the sofa, the feature wall provides a dramatic backdrop while maintaining the sophisticated character of the overall interior.
The deep blue colour is carried subtly into the adjoining den, establishing a visual relationship between the two spaces. Instead of relying on identical finishes throughout the home, the designers use colour and material references to create continuity.
This creates a more layered interior in which individual rooms can feel distinctive without appearing disconnected from the rest of the residence.
Merging Two Apartments Into One Home
Combining two independent apartments was one of the defining challenges of the Orabella project. The existing configuration included two entrance doors. Although only one was required for everyday use, the clients wanted to retain the second entrance.
Rather than treating the unused entrance as an architectural problem, the designers incorporated it into the interior as a bold red accent corner. This decision demonstrates the project’s broader approach: existing limitations were addressed creatively rather than simply concealed.
The result is a unified home that reflects the original structure while functioning as a single residential environment.
A Centrally Positioned Kitchen
The kitchen forms the centre of the home’s communal spaces. Two parallel passages run through the residence with a central shaft between them, helping establish a natural division between private and shared areas.
With access from both sides, the centrally positioned kitchen supports efficient movement and improves connectivity between different parts of the home. This configuration also allows the kitchen to remain closely connected to the living and dining areas without becoming isolated.
The generous kitchen is therefore not treated simply as a functional workspace. It becomes an important part of the family’s everyday social environment.
Bedrooms Designed Around Individual Needs
The five bedrooms throughout Orabella feature bespoke layouts designed around the requirements of their occupants. The master bedroom is positioned along one of the passages and includes a spacious closet and an en suite bathroom.
The bedrooms belonging to the elder and younger sons follow a similar layout. Both include dedicated storage rooms, responding to the family’s requirement for practical and organised living spaces.
The residence also includes a guest suite, study, and utility area, allowing the home to support a wide range of daily activities without sacrificing comfort or privacy.
Layering Textures and Natural Materials
Material selection plays a major role in creating the home’s distinctive atmosphere. Textured wallpapers add warmth and visual interest, including a tropical-inspired wall treatment used within the guest room.
In the elder son’s bedroom, Brazilian quartzite in a rich green tone creates a striking focal point behind the bed. The stone introduces a luxurious quality while retaining a natural and grounded appearance.
Across the interiors, marble, metal, wood, textiles, and textured surfaces are carefully balanced. The combination creates tactile richness without overwhelming the minimalist design language.
Using Marble Flooring to Enhance a Low Ceiling
One of the significant architectural challenges was the relatively low ceiling height of the apartment. The designers therefore needed to introduce elements that would make the interior feel more open and visually spacious.
White marble flooring contributes to this effect by creating a bright and continuous surface across the home. Combined with a minimally treated ceiling, the flooring helps reinforce the perception of greater height and openness.
The HVAC system was also carefully planned. Ducted and cassette air-conditioning units were integrated into the residence without allowing mechanical services to dominate the visual character of the interiors.
This balance between technical requirements and aesthetic considerations is particularly important in renovation projects, where existing structural and service conditions can significantly influence the final design.
Working Around Structural Constraints
The existing building structure presented another layer of complexity. Columns and beams could not simply be relocated, meaning the interior layout had to respond to fixed structural elements.
Instead of allowing these limitations to dictate a rigid plan, the designers worked around them through careful spatial planning. Circulation routes, rooms, storage areas, and shared spaces were arranged to create a coherent flow throughout the residence.
The project demonstrates why detailed planning is essential when adapting an existing property. For homeowners considering similar improvements, understanding the condition and limitations of a building is an important part of the renovation process. ThinkBeat’s guide to property maintenance services provides additional context on the wider considerations involved in maintaining and improving residential properties.
Balancing Vastu With Modern Functionality
The project also needed to satisfy the clients’ strict Vastu requirements. These preferences had to be incorporated alongside practical considerations such as circulation, room placement, structural limitations, and modern lifestyle requirements.
Achieving this balance required careful coordination throughout the planning process. The final arrangement demonstrates how traditional spatial requirements can be considered alongside contemporary interior design principles.
Smart Technology and Flexible Living
Modern technology further enhances the functionality of Orabella. Home automation allows residents to control lighting, climate settings, and curtains through smart systems.
These features are integrated discreetly so that technology supports the home’s functionality without becoming a dominant visual element. Sliding pocket doors, concealed storage, and adaptable partitions further contribute to the flexible character of the residence.
Instead of designing the home around a single fixed routine, the project allows spaces to adapt according to changing needs. This is especially important for a growing family whose requirements may evolve over time.
A Cohesive Approach to Residential Design
Orabella demonstrates how an existing residential property can be transformed through thoughtful architectural intervention. The combination of two apartments creates a much larger home, but the success of the project comes from more than additional square footage.
The designers established a consistent visual language through marble flooring and carefully selected materials while giving individual spaces their own identities. Blue veneer, Brazilian quartzite, textured wallpapers, metal details, and textiles work together to create a sophisticated material palette.
At the same time, functional decisions such as dual kitchen access, flexible partitions, dedicated storage, smart home controls, and carefully planned circulation ensure that the residence remains practical for everyday family life.
Conclusion
Orabella stands as an example of how intelligent design can turn structural limitations into opportunities. By merging two independent apartments, AB Design created an expansive residence capable of accommodating a growing family’s changing needs.
The project’s defining qualities are its fluid spatial planning, restrained yet expressive material palette, and strong connection between functionality and aesthetics. The marble floor design provides visual continuity, while contrasting colours, textures, and natural stone give individual spaces a distinctive character.
From the flexible den and centrally positioned kitchen to the bespoke bedrooms and integrated smart-home systems, every part of the residence has been considered around the way the family lives. The result is a refined contemporary home that combines comfort, flexibility, technology, and timeless architectural character.
Project Fact File
- Project Name: Orabella
- Designed by: AB Design
- Location: Kolkata
- Year Built: February 2025
- Principal Architect: Aanchhal Bhuwalka
- Photograph Courtesy: Noaidwin Studio
Design Firm: AB Design
Project Focus: Residential interior design, apartment merging, marble flooring, flexible spatial planning, material integration, and smart home technology.
